


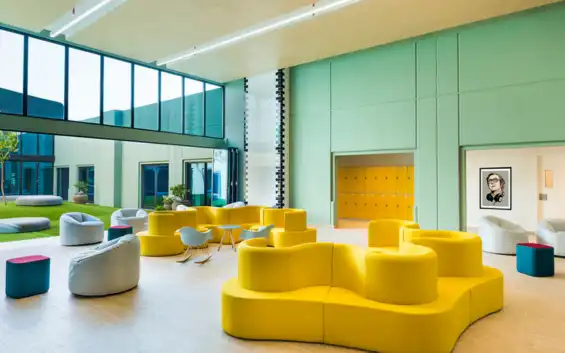
Designing Commercial Spaces That Inspire Business Growth
Transform your commercial space into an attractive, functional, and engaging environment with our professional commercial interior design services. We combine innovative concepts, strategic space planning, and modern aesthetics to create interiors that strengthen your brand identity and enhance customer experiences.
From retail stores and showrooms to restaurants, cafés, and commercial establishments, we design spaces that balance visual appeal, functionality, and business objectives.
Frequently Asked Questions
Our Frequently Asked Questions section provides quick answers to the most common queries about our services, process, and experience. Explore these insights to better understand how we work and what you can expect when partnering with us.
At Ritzy Route, we offer end-to-end design and execution solutions across four key areas: Residential
Interiors, Corporate Interiors, Commercial Interiors, and Exhibition Design, Fabrication & Execution.
A turnkey project means we take responsibility for the entire interior journey—from initial concept and
space planning to design, material selection, fabrication, execution and final handover.
At Ritzy Route, this may include design development, 3D visualisation, civil and MEP coordination,
customised furniture, finishes, lighting, services, site execution and project management, depending on
the agreed project scope. Our objective is to provide a single point of responsibility, reducing the need
for you to coordinate multiple vendors or contractors.
The cost of an interior project varies significantly depending on the design, specifications, materials,
finishes, customisation and overall scope of work.
At Ritzy Route, our projects are primarily priced through a detailed BOQ (Bill of Quantities) prepared
after the design and specifications are finalised. The BOQ captures the individual elements, quantities,
materials, finishes and associated costs within the agreed scope of work.
A preliminary budget or indicative cost may be discussed during the initial stages; however, the final
project value is established based on the approved design, specifications and detailed BOQ. This
approach provides greater transparency and ensures that you pay for the actual scope and level of
customisation required for your project.
There is no fixed minimum budget for an interior project. Every project is different, and the investment
depends on the size, scope, design, materials, finishes and level of customisation.
If you have a specific budget in mind, we are happy to work within it. We believe a well-designed space
can be achieved at different investment levels, and our role is to help you make the most of the budget
available.
During the design process, we can recommend the right combination of materials, finishes, furniture,
detailing and other elements to suit your budget without compromising the overall functionality and
design intent. Where necessary, we can also suggest alternatives that offer the desired look and
performance at a more suitable cost.
Since interior design offers virtually limitless possibilities, the final investment is ultimately determined
by the design choices and elements selected for the space. Our objective is to find the right balance
between your aspirations, requirements, quality and budget.
Yes. We can work with your existing vendors and contractors wherever it makes sense for the project.
However, when a vendor or contractor is appointed directly by the Client for a particular scope, the
quality, workmanship, material standards, timelines and performance of that vendor remain the Client’s
responsibility. Ritzy Route can coordinate with and provide design or execution guidance to such
vendors, but cannot guarantee their workmanship or deliverables.
Our approach is flexible—we can either work with your preferred vendors or manage the complete
execution through our own network of trusted partners, depending on what works best for your project.
Yes. We can work within your company guidelines, brand standards and existing design frameworks.
For corporate, commercial and exhibition projects, we can incorporate your brand identity, approved
materials, colour palettes, finishes, signage, spatial standards and other specifications into the design
and execution. Where required, we can also adapt our designs to align with your existing brand
guidelines while ensuring the space remains functional, practical and visually consistent.
Our team works closely with the Client’s brand, design and project teams to ensure the final outcome
meets the required standards and expectations.
Our design process typically begins with understanding your requirements, site conditions, functional
needs, aesthetic preferences and budget. We then develop the concept and present the initial design
proposal, followed by detailed 2D drawings and 3D visualisations to help you understand the space
before execution.
Design services are chargeable, and the scope and fee are discussed and agreed upon before the
design work begins.
The first design draft is followed by up to two rounds of design changes, which are included in the
agreed design fee. Any additional revisions, design options or changes beyond the included scope may
be chargeable, depending on the requirements and the specific terms of the project.
The exact design deliverables, timelines, revision limits and commercial terms are clearly defined at the
beginning of each project.
Every interior project is different, so there is no fixed timeline. The duration depends on the scope of
work, complexity of the design, level of customisation, material availability, site conditions and timely
finalisation of specifications and BOQ.
Based on our experience, the typical timelines are:
• Residential Interiors: Approximately 30–45 days for design development and finalisation, followed by
around 4 months for execution and handover.
• Corporate & Commercial Interiors: Approximately 30–45 days for design development and
finalisation, followed by around 2 months for execution and handover.
Yes, you will receive a project schedule outlining the key stages and expected timelines. This helps us
coordinate design, approvals, procurement, fabrication and site execution while keeping you informed
about the progress of your project.
These timelines are indicative and may vary depending on project-specific requirements, Client
approvals, material lead times, site readiness and other factors. Our team plans these dependenc
Yes. Ritzy Route can undertake projects outside Delhi/NCR as well.
While Delhi/NCR is our primary operational base, we are equipped to manage projects in other cities
and locations depending on the project scope, size and execution requirements. Our team can
coordinate design, procurement, fabrication, vendor management and on-site execution to ensure
consistent project coordination and quality across locations.
For projects outside our regular operating areas, we assess the requirements and logistics during the
initial consultation and propose the most practical execution approach.